
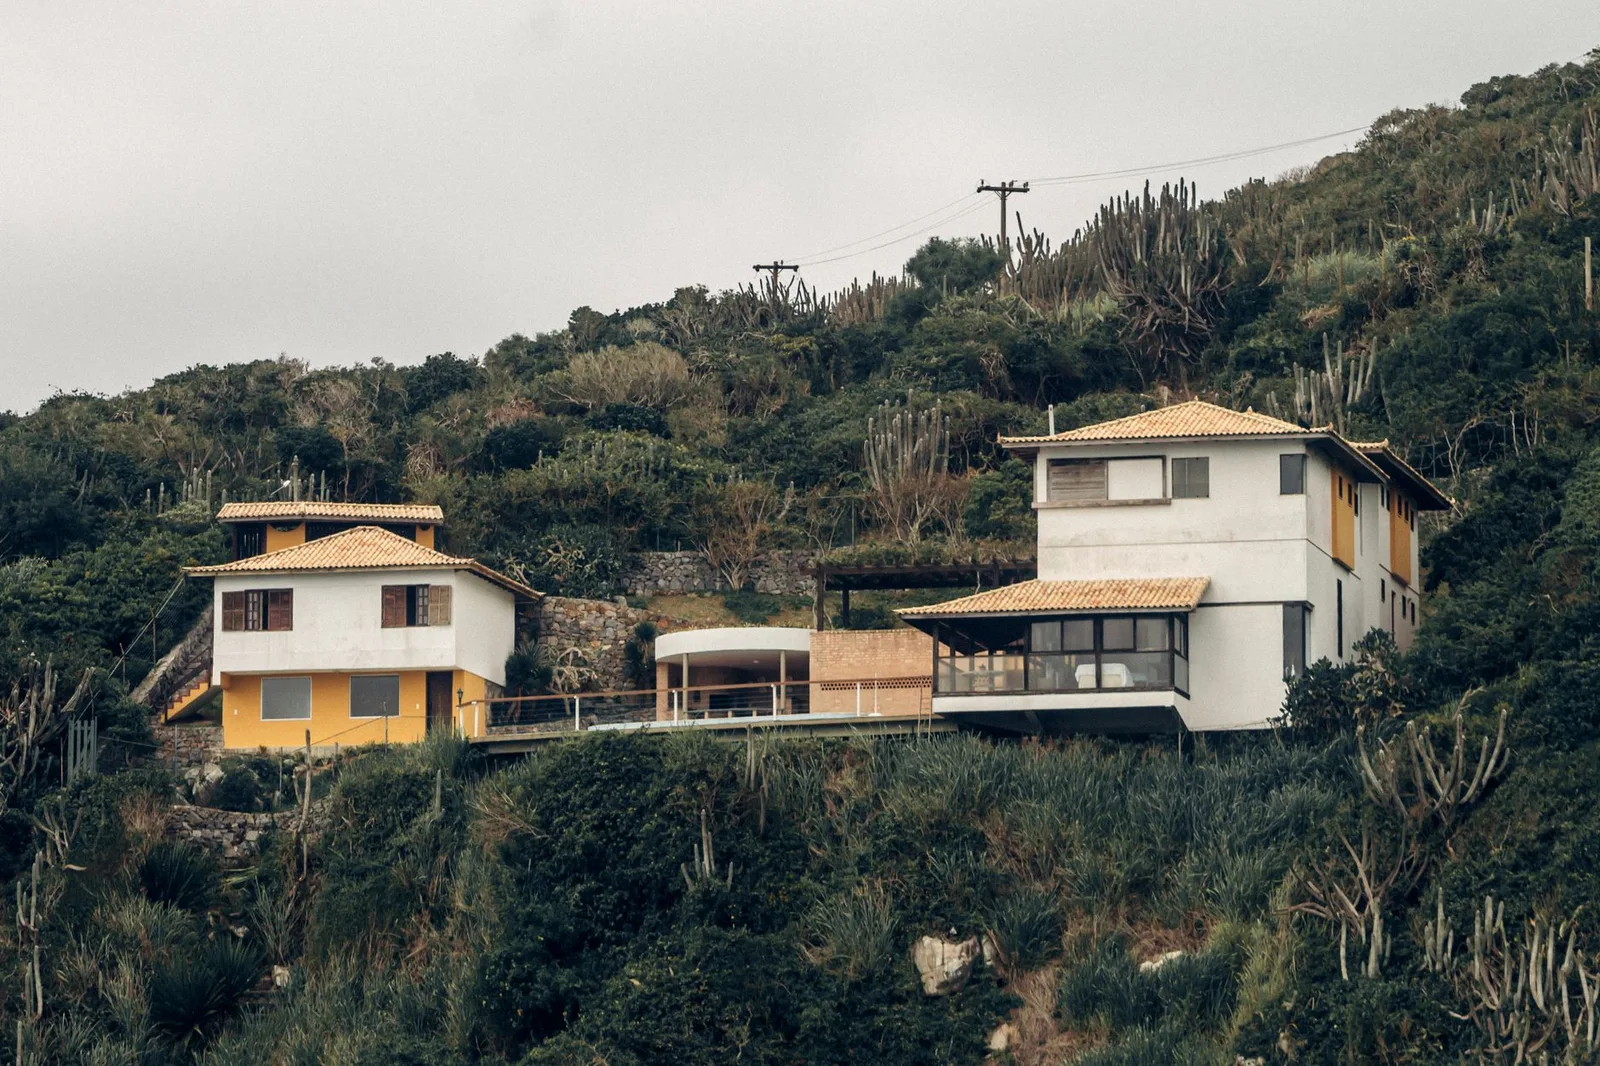
Hillside land in Antalya sells on the view. Kalkan, Kaş, the upper reaches of Konyaaltı and the terraces above Kemer all carry a premium because the sea sits below the plot rather than the plot sitting below the road. That same slope is also the reason the engineering behind the villa matters more than on flat ground. Water moves downhill whether you have planned for it or not. Soil that looks solid at the surface may be sitting on a weaker layer that only shows itself when you cut into it. None of this is a reason to avoid sloped land - some of the best sites on the Riviera are steep - but it is a reason to understand what the ground is asking of the structure before the first metre of concrete is poured.
Why a Slope Changes the Engineering Problem
On flat land, a foundation carries load straight down into soil that behaves roughly the same across the footprint. On a slope, the soil on the uphill side is pushing sideways as well as down, and the soil on the downhill side has less mass holding it in place. Add water, and the picture shifts again - rain does not sit and soak in evenly, it runs, concentrates in low points, and saturates cut faces that were never wet before construction disturbed them.
This means a sloped site is really three engineering problems stacked together: lateral earth pressure, drainage, and foundation bearing, and they cannot be solved separately. A retaining wall designed without reference to drainage will eventually fail from water pressure behind it, not from the soil load it was built to resist. A foundation designed without reference to the retaining structure above or below it can settle unevenly even when each element performs correctly on paper.
Before You Buy: What a Steep Plot Is Telling You
A buyer looking at hillside land can read a surprising amount before any survey is commissioned. Look at how the neighbouring plots have been cut - if you see retaining walls that are bulging, cracked or visibly leaning, that tells you something about the soil type in the area, not just about the neighbour's contractor. Look at vegetation. Mature trees leaning slightly uphill, or lines of moisture-loving plants crossing the slope, often mark a natural water path or a shallow spring that will need to be managed rather than ignored.
Ask for the zemin etüdü (geotechnical soil survey) before you commit, not after. On flat land this report confirms bearing capacity. On a slope it does the harder job of identifying the soil layers, the depth to bedrock, and - critically - the groundwater behaviour across the site. A plot with rock close to the surface is usually a more predictable and often more economical build than one with a deep layer of loose fill or clay that shifts when wet.
Also check the imar durumu (zoning status) for anything specific to sloped construction - many municipalities set maximum cut heights, require retaining structures to be engineered and permitted separately, or restrict how close a structure can sit to a natural water course. These conditions vary by parcel and by municipality, and they can materially affect what is buildable on a given slope, so they need confirming before the land purchase, not during design.
Retaining Walls: Matching the System to the Slope
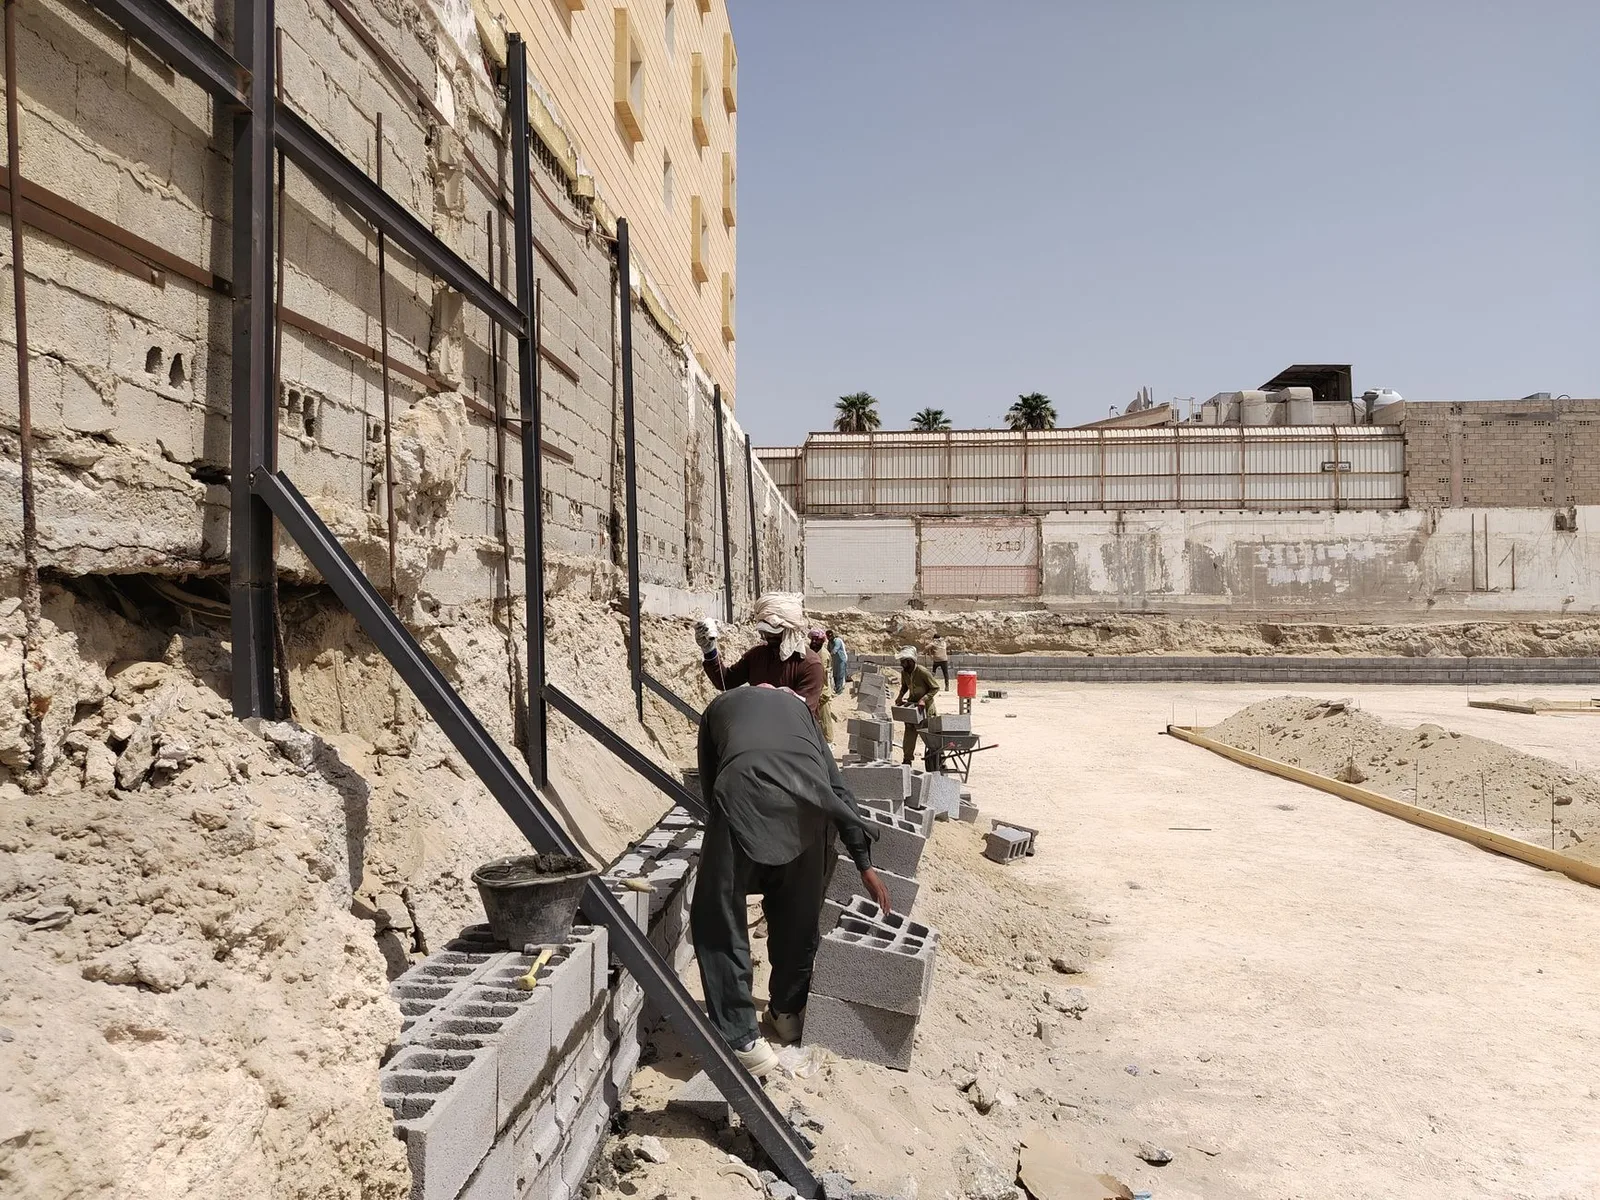
There is no single correct retaining wall. The right system depends on the height of the cut, the soil type, the load behind the wall, and how much space there is to build it. A gravity wall - mass concrete or stone relying on its own weight to resist the earth pressure behind it - works well for modest cut heights in stable soil, and it is simple to construct and inspect.
For taller cuts or weaker soils, a reinforced perde duvar (diaphragm or reinforced retaining wall) does the work through structural strength rather than sheer mass, using steel reinforcement to resist bending and shear forces the earth exerts against it. Where the cut is very deep, or where there is no room to batter the slope back during excavation, contractors turn to soil nailing or tieback anchors - steel elements drilled and grouted into the stable ground behind the wall face, holding it in tension rather than relying on the wall's own bulk.
The choice is not aesthetic, it is structural, and it is made from the geotechnical data, not from a catalogue. A wall sized for the wrong soil condition either over-builds and wastes material, or under-builds and creates a long-term liability that surfaces years later as cracking, tilting, or - in the worst cases - failure during a heavy winter rain.
Drainage: The System That Decides Whether the Wall Survives
Most retaining wall problems are drainage problems wearing a structural disguise. Water trapped behind a wall does not simply sit there - it builds hydrostatic pressure against the face, and that pressure can exceed the load the wall was designed to resist even when the soil itself is behaving exactly as predicted. The fix is not a thicker wall. The fix is getting the water out before it accumulates.
A properly built retaining wall on the Antalya coast includes a drainage layer behind it - typically free-draining gravel against a perforated or weep-hole system, wrapped in a geotextile filter fabric to stop fine soil particles clogging the gravel over time. This collected water is then carried away through a perforated pipe at the base of the wall, routed to a discharge point well clear of the foundation, not simply released to soak back into the ground beside it.
Surface drainage matters just as much as what happens behind the wall. Channel drains along the top of a cut, graded surfaces that direct rainwater away from the slope rather than down it, and swales that intercept run-off before it reaches a retaining structure - all of this is ordinary civil engineering, and all of it is frequently skipped on smaller private builds where the budget is aimed entirely at the visible structure. On a slope, that omission is where problems begin, often not in year one but in the third or fourth wet winter, once silt has begun to accumulate in an undersized or missing drainage system.
Foundations on a Slope: Stepping, Piling and Avoiding Differential Settlement
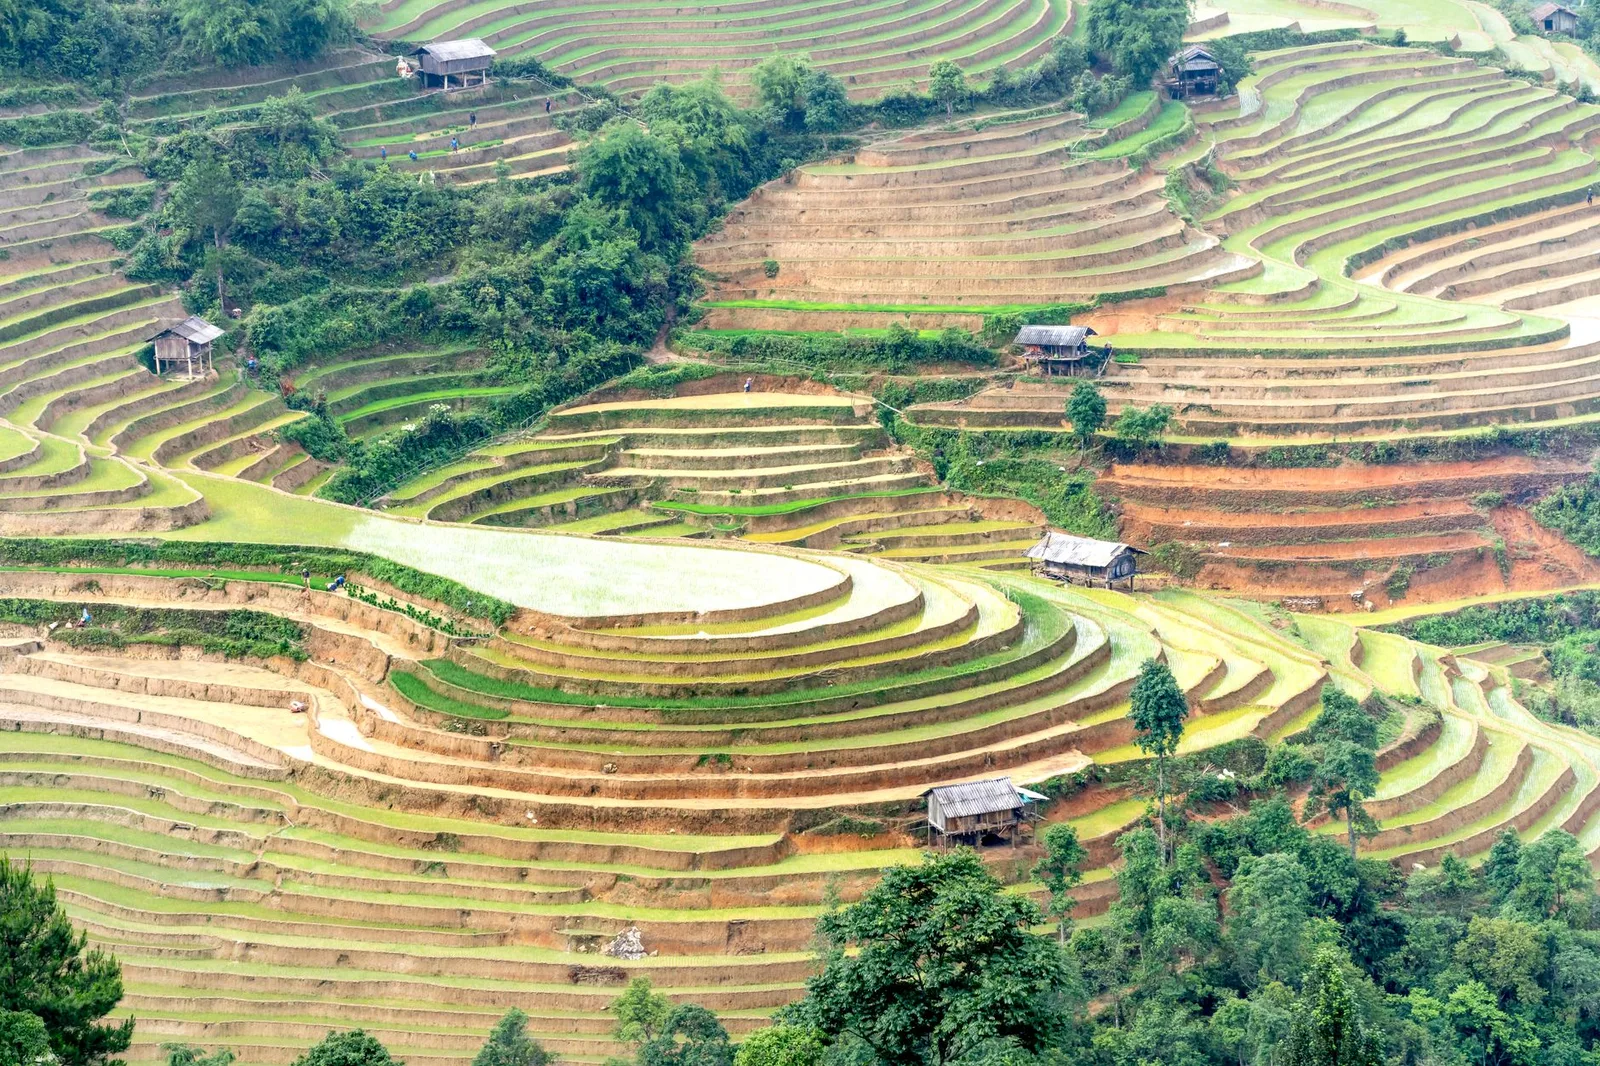
A level foundation on sloped land almost never sits at a single depth. Instead it steps down the hillside in a series of footings at different levels, each one keyed into stable soil rather than into fill or disturbed ground. Getting these steps right is a matter of following the geotechnical report precisely - stepping too early leaves part of the foundation bearing on weaker material, stepping too late means unnecessary excavation and retaining work.
Where the soil survey shows loose or variable material to a significant depth, piled foundations - concrete piles driven or bored down to a stable bearing layer - transfer the building's load past the unreliable upper soil altogether. This is a more involved foundation system than a standard strip or raft footing, and the decision to use it comes directly from the survey data, not from preference.
The real risk on a slope is differential settlement - one part of the structure settling more than another because it sits on different soil conditions. A frame that has been engineered to accommodate this, with foundation design and retaining wall design considered together rather than as separate contracts, is far less likely to develop the diagonal cracking that shows up in walls and ceilings months or years after handover.
Sequencing: Why the Order of Work Matters More Here Than on Flat Ground
On a hillside build, excavation, temporary shoring and permanent retaining work have to be sequenced deliberately, because an open cut on a slope is inherently less stable than an open trench on flat land. Contractors experienced in sloped terrain will often stage the excavation, cutting and supporting sections rather than opening the full face at once, particularly through a rainy period.
Temporary shoring - timber or steel bracing that holds a cut face stable during construction - is sometimes treated as an afterthought, but on unstable soil it is what prevents a costly collapse before the permanent retaining wall is even poured. The sequence in which permanent walls, drainage layers and backfill go in also affects the final performance of the system - backfilling too early, or compacting it incorrectly, can undo the benefit of an otherwise well-designed wall.
This is where a contractor's site experience on similar terrain becomes more valuable than any brochure claim. Sequencing decisions are made daily, in response to what the excavation actually reveals, and they depend on judgement built from having managed sloped sites before, not solely on the drawings.
Permits, Reports and the Paperwork Slope Demands
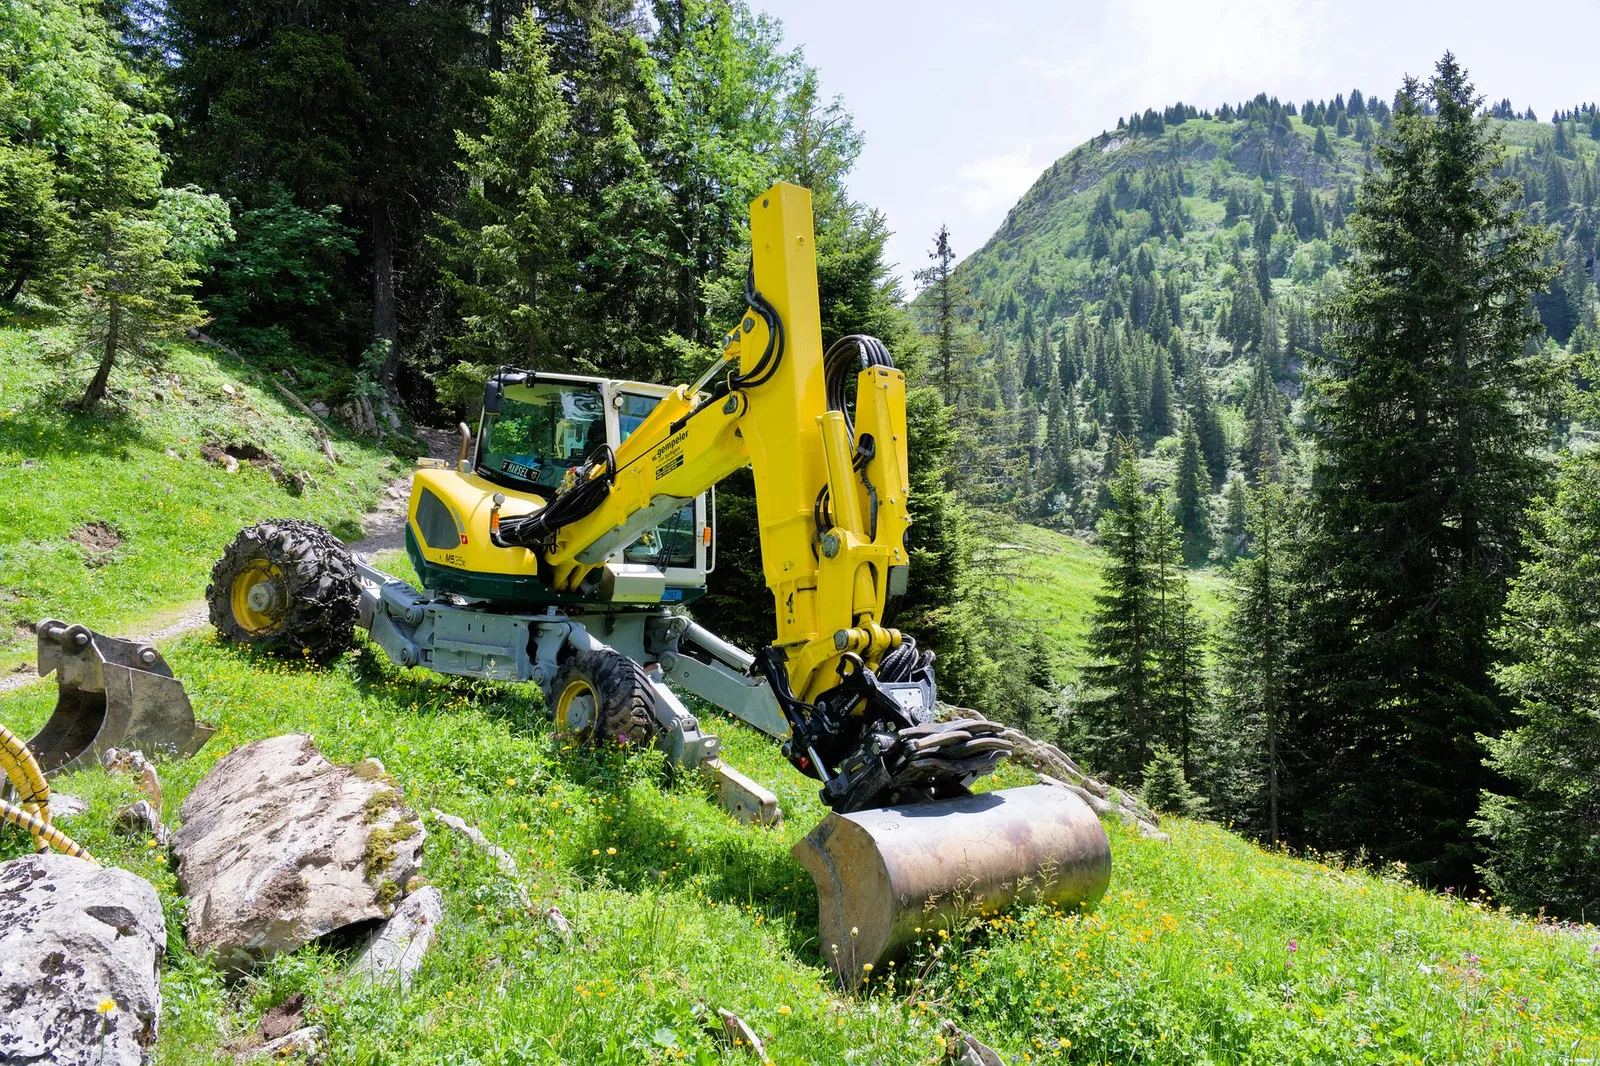
Sloped sites generally carry more documentation, not less. Alongside the standard zemin etüdü, municipalities often require a separate engineering report specifically for retaining structures above a certain height, and this report has to be approved before that portion of the build can proceed. Skipping this step does not save time - it creates a gap in the paper trail that can delay or complicate the iskan (occupancy permit) at the end of the project.
Buyers should also confirm how the tapu (title deed) describes the parcel boundaries against the actual topography, since on steep land a boundary line on paper can cross a natural drainage path or an unstable cut face in ways that are not obvious from a flat site plan. Resolving these questions before construction begins is far simpler than resolving them once a retaining wall has already been built.
Frequently Asked Questions About Building on Sloped Land in Antalya
How steep is too steep to build on in Antalya?
There is no fixed cut-off - it depends on the soil type, the depth to stable bearing ground, and what the local imar durumu (zoning status) allows for cut height and retaining structures. Very steep sites are buildable but require more retaining and foundation engineering, which should be scoped from the geotechnical survey rather than assumed from the gradient alone.
Can I use the same foundation design as a neighbouring flat plot?
No. Even plots close to each other on the same hillside can have different soil layers and groundwater behaviour. Foundation and retaining wall design should come from a site-specific zemin etüdü, not from a design used on adjacent land.
What is the biggest cause of retaining wall failure on the Riviera?
Inadequate or blocked drainage behind the wall, rather than an undersized structure. Water pressure builds gradually, often over several wet seasons, so failures frequently appear years after construction rather than immediately.
Does a sloped site always cost more to build on?
Sloped sites generally require more retaining work, drainage design and foundation engineering than flat ones, which affects both budget and programme. The specific figures depend on the slope, soil conditions and specification, and are given after a full site assessment rather than as a general rule.
What should I ask a contractor before hiring them for a hillside build?
Ask to see examples of sloped or terraced projects they have completed, ask how they sequence excavation and temporary shoring, and ask how their retaining wall drainage is specified. A contractor with genuine hillside experience will answer these in detail without hesitation.
None of this is meant to make sloped land sound like a risk to avoid. Some of the finest sites on the Antalya coast are steep for the same reason they are desirable - the elevation is what delivers the view. The point is that a hillside plot asks more of the engineering behind the walls than a flat one does, and that engineering has to be resolved honestly, with proper survey data, before design decisions are made rather than during construction when changes are far more disruptive.
A retaining wall, a drainage system and a stepped foundation are not separate line items to be priced and forgotten. On a slope, they are one structural system, and each part depends on the others being right.
If you are looking at hillside or terraced land on the Antalya coast and want a clear read on what it will take to build there, we are glad to walk the site with you and talk through what the ground is telling us.