
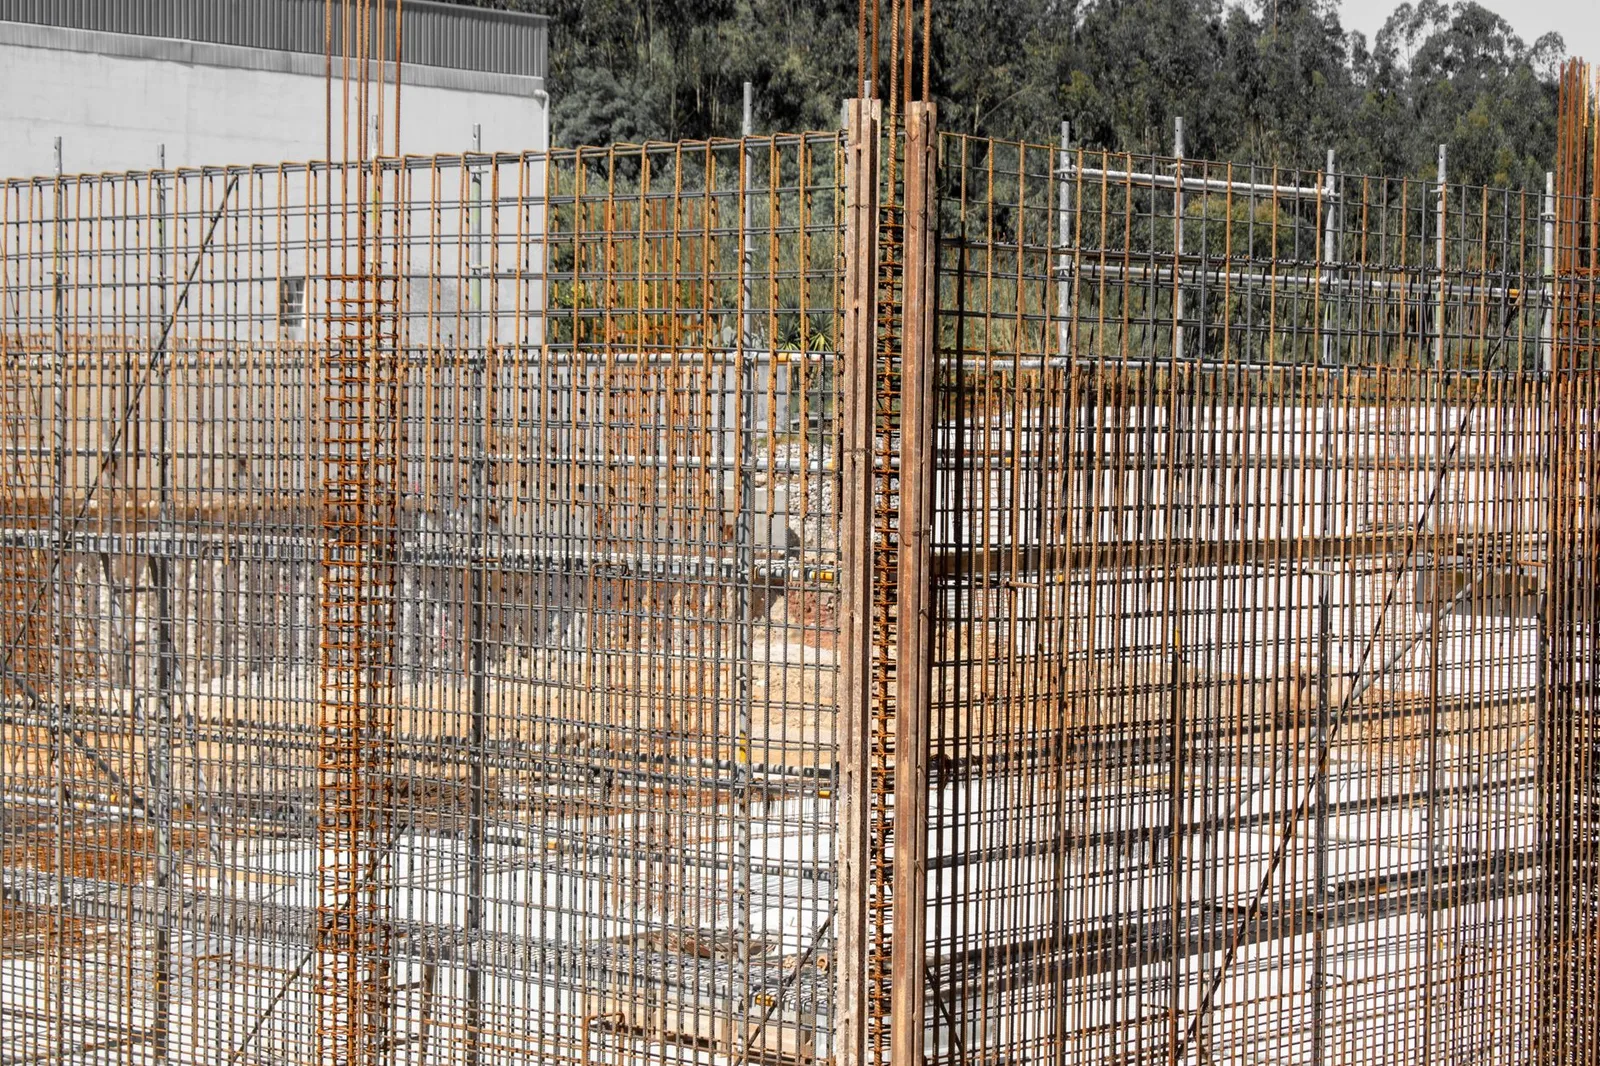
Every buyer on the Turkish Riviera eventually asks the same question, usually after seeing news from elsewhere in the country. Is Antalya safe to build in, and how do you actually know a structure will hold. The honest answer sits below the marble and the sea view, in the reinforced concrete frame and the soil beneath it - and it can be explained without slogans.
Antalya's seismic reality
Antalya sits in a moderate seismic zone under Turkey's national hazard mapping, less active than the fault lines running through the north and east of the country, but not exempt from movement. The region has recorded seismic activity historically, and the building code treats the whole country - Antalya included - as ground that must be designed for lateral force, not just vertical load.
That distinction matters more than the label of the zone itself. A building designed only to hold up its own weight will fail under horizontal shaking regardless of where it stands. The relevant question is never simply whether Antalya is at risk. It is whether the structure in front of you was engineered for the forces the region can produce, and whether that engineering was actually built as drawn.
It starts with the ground, not the concrete
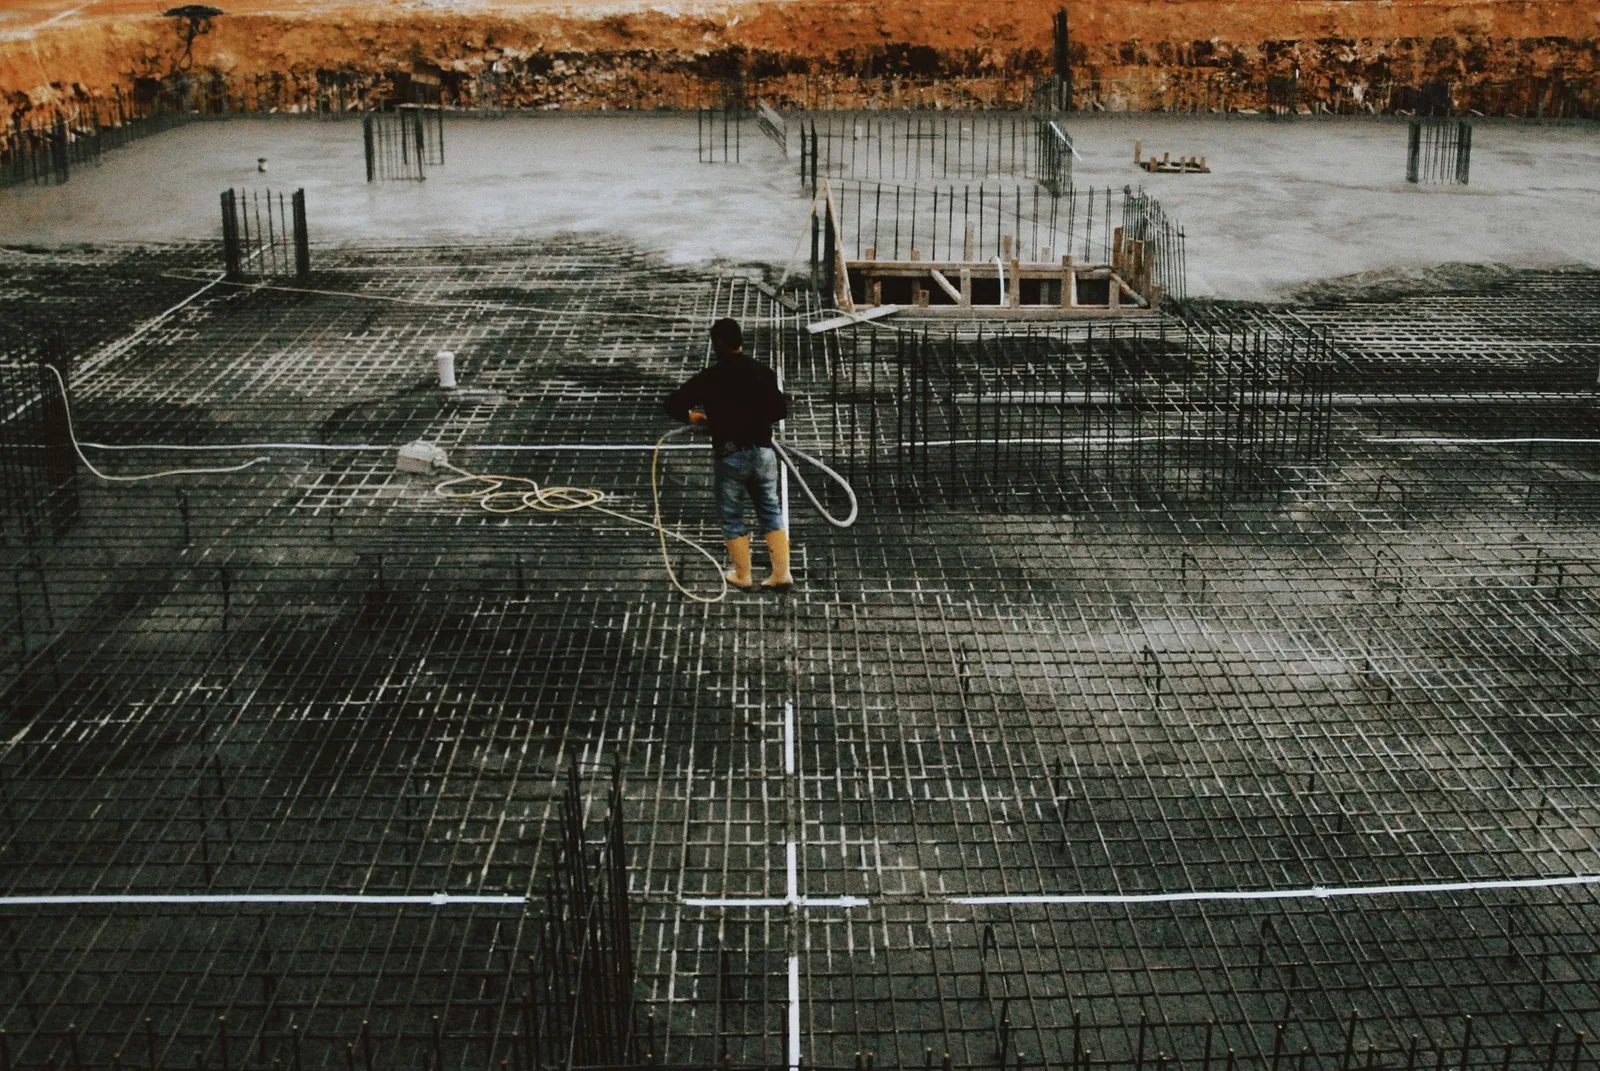
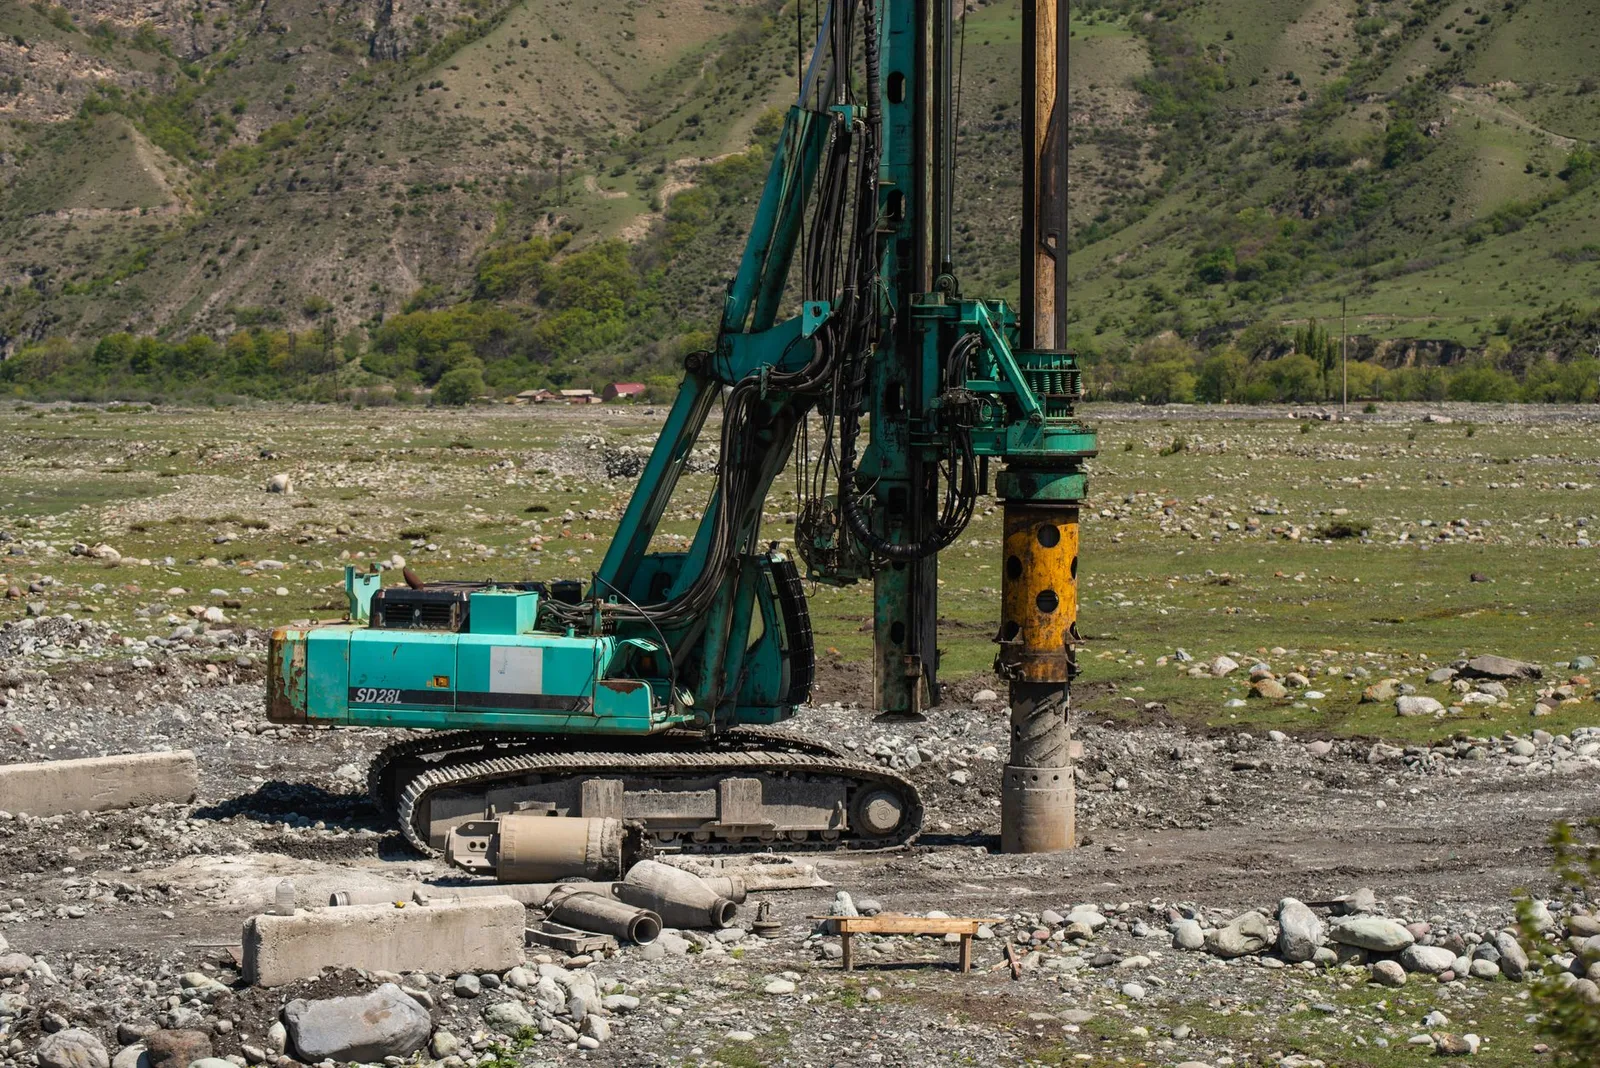
Before any structural drawing is finalised, the ground gets tested. A geotechnical survey - zemin etüdü in Turkish - drills into the site to establish soil bearing capacity, water table depth, and how the ground is likely to behave under seismic loading. Loose, saturated, or inconsistent soil can amplify shaking, and no amount of steel in the frame above compensates for a foundation designed on assumptions rather than data.
Coastal plots near Antalya can vary considerably within short distances - alluvial deposits close to river mouths behave differently to the firmer ground further inland or on rising terrain. This is why the same villa design can require a different foundation system on two neighbouring plots. The survey result, not the architect's preference, determines whether the project needs a simple strip foundation, a reinforced raft, or piling driven to competent bearing strata.
The structural system: frame, shear walls, and how forces travel
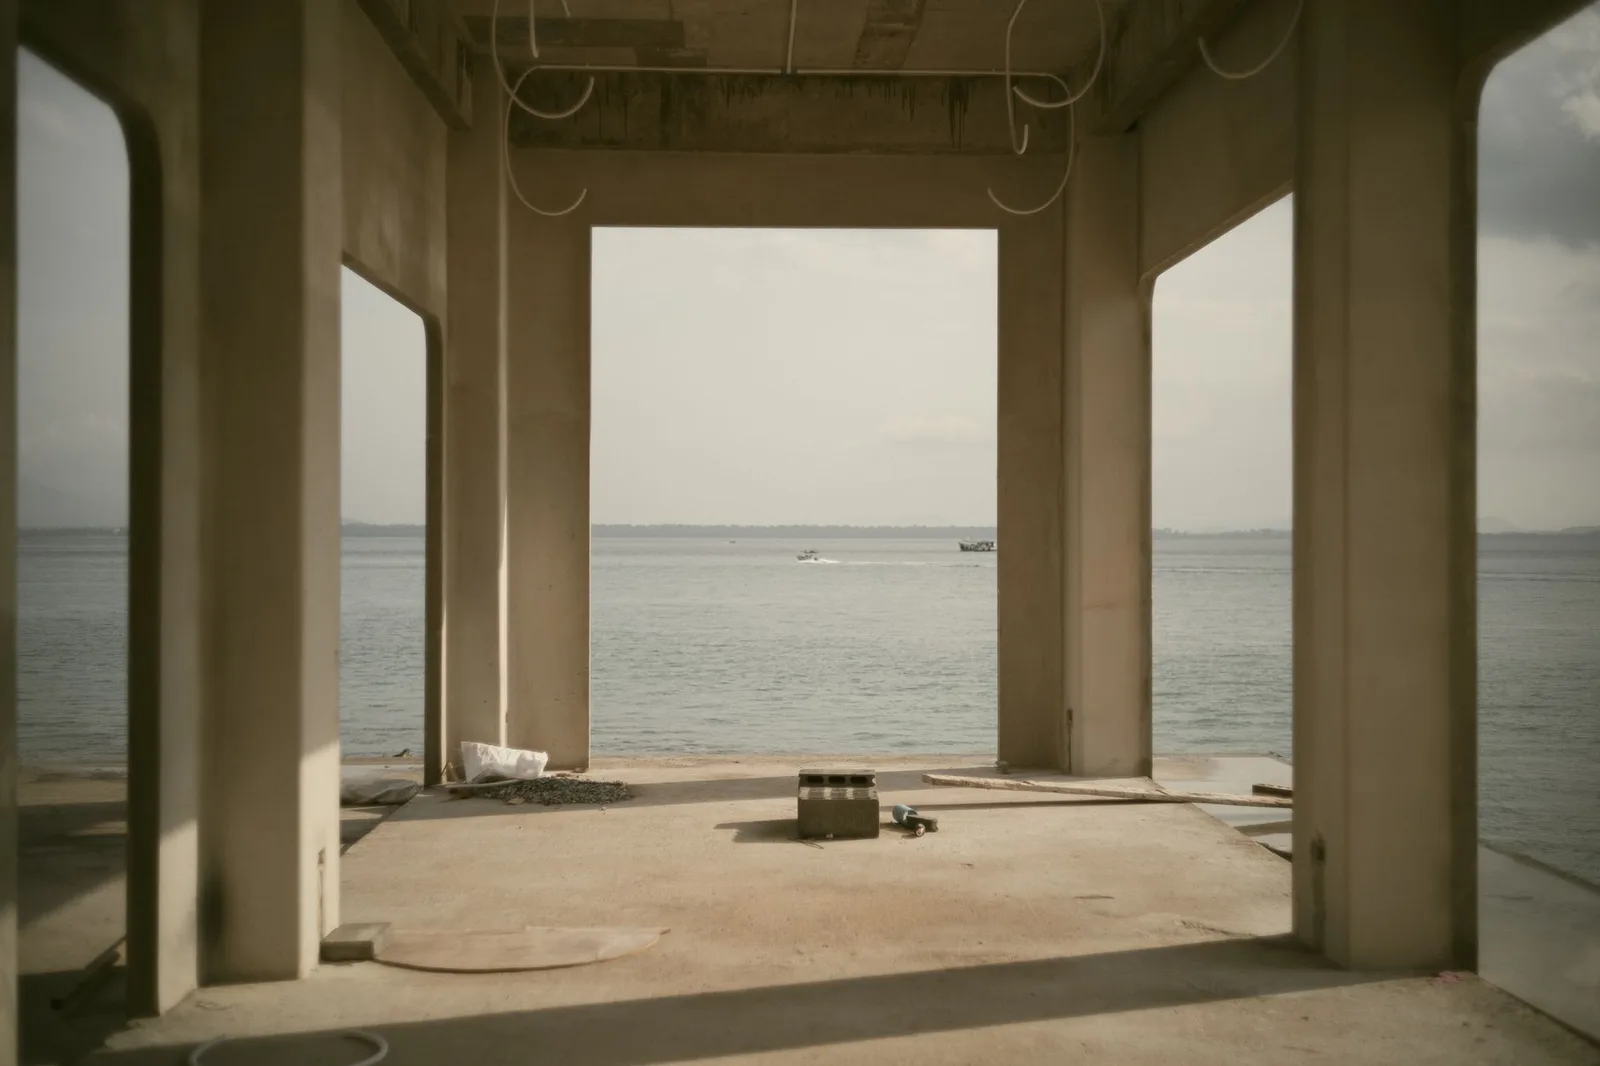
The reinforced concrete frame is the building's skeleton, and in seismic design its job extends well beyond holding up floors. Columns and beams must be sized and reinforced to flex and absorb energy without losing their load path, and the connections between them - the joints - are where earthquake engineering is won or lost. A frame with weak joints can survive gravity loads for years and still fail in the first serious shake.
Many mid- and high-rise structures add shear walls, solid reinforced concrete panels positioned to resist lateral movement and keep the building from twisting under load. Hotels with larger open-plan ground floors, like the lobby spaces you find in five-star developments along the coast, need this lateral system designed carefully, because large open spans at ground level are exactly where a structure is most vulnerable to soft-storey failure - a collapse mechanism where one floor gives way while the ones above stay intact.
Get the load path right and the building moves as one coherent unit during an earthquake, transferring force down through beams, columns and walls into a foundation designed to absorb it. Get it wrong - an undersized column here, a missing tie there - and the structure has to find its own way to fail, which it eventually will.
Concrete quality and reinforcement: where shortcuts hide
Turkish building code specifies minimum concrete strength classes and reinforcement detailing for seismic zones, and both are meaningless if not verified on site. Concrete that looks identical to the untrained eye can vary enormously in actual compressive strength depending on the cement ratio, water content, and curing conditions during the pour.
This is why responsible contractors test concrete samples - cube or cylinder tests - at the point of pour, not after the fact. Reinforcement steel needs to match the specified grade and be placed at the correct spacing and cover, particularly at beam-column joints where seismic detailing calls for tighter stirrup spacing to confine the concrete under stress.
None of this is visible once the finishing trades move in. A wall that has been rendered, insulated and tiled tells you nothing about what is inside it. The only real assurance comes from documentation and inspection carried out during construction, not from an inspection of the finished product years later.
Isolation, damping and other engineering approaches
Beyond a well-detailed frame, some projects use additional seismic technology. Base isolation places flexible bearings between the foundation and the superstructure, letting the ground move while the building above stays comparatively still - a system more common in critical infrastructure and larger commercial buildings than private villas, given its cost and engineering complexity.
Tuned mass dampers and other vibration-control systems serve tall buildings by counteracting sway, though at villa and low-rise hotel scale in Antalya, sound conventional design - correct frame proportions, adequate shear walls, disciplined detailing - typically does the job without needing exotic systems. The right approach depends on building height, use, and site conditions, and should come from the structural engineer's assessment rather than a client's preference for a particular technology.
Regulation, inspection and the paper trail that proves it
Turkey's building code has been revised repeatedly since major earthquakes exposed weaknesses in older regulations, and current standards require registered structural engineers, mandatory third-party inspection during key construction stages, and sign-off before a building can proceed to occupancy. The iskan - the occupancy permit - is meant to confirm that the completed structure matches its approved drawings.
The gap between what the code requires and what gets built comes down to enforcement and to the contractor's own discipline. Site records - concrete delivery dockets, test results, inspection reports from each pour - are what let an owner or their own independent engineer verify, after the fact, that the frame was built as designed. A serious contractor keeps this paper trail as a matter of course, not because a client asked for it.
What a buyer or investor should actually check
For anyone buying into a project already underway, or evaluating a completed building, the questions worth asking are specific. Was a geotechnical survey carried out on this exact plot, and can you see it. What concrete strength class was specified, and is there test documentation from the pour. Who is the structural engineer of record, and were the mandatory inspection stages completed and signed.
Tapu - the title deed - and iskan status are the paperwork most buyers already check. Structural documentation deserves the same scrutiny, because it answers the question the paperwork alone cannot: not just whether the building is legally registered, but whether it was engineered and built to survive the forces it may one day face.
Frequently Asked Questions About Earthquake-Resistant Construction in Antalya
Is Antalya considered a high-risk earthquake zone?
Antalya falls into a moderate seismic zone under Turkey's national hazard mapping, less active than fault lines further north and east, but still classified as ground requiring lateral force design. Every structure, regardless of zone, must be engineered for horizontal seismic load as well as vertical weight.
What is the difference between a shear wall and a standard structural wall?
A shear wall is a reinforced concrete panel specifically sized and positioned to resist lateral, sideways forces during an earthquake, working alongside the column-and-beam frame. A standard interior partition wall carries no structural load and offers no seismic resistance on its own.
Can an existing older building be reinforced against earthquakes?
Retrofitting is possible through techniques such as adding shear walls, jacketing existing columns with additional concrete and reinforcement, or introducing steel bracing. Feasibility and method depend entirely on the building's current structural condition, which requires a proper structural assessment before any work begins.
How can I verify a builder's seismic engineering claims before committing?
Ask for the geotechnical survey report, the structural engineer's design documentation, and concrete test records from the pours already completed. A contractor confident in their work will have this paperwork ready and will not treat the request as unusual.
Does building to a higher specification than the code minimum make sense for a private villa?
It depends on the site's soil conditions, the villa's height and layout, and the owner's own risk tolerance. A structural engineer can advise whether exceeding code minimums is warranted for a specific plot, and the decision should follow the site assessment rather than precede it.
Earthquake resistance is not a marketing feature added at the end of a project. It is decided in the geotechnical survey, drawn into the structural plans, and proven - or not - in every pour of concrete before the walls go up. By the time a building is finished and dressed, the frame that will determine its behaviour in a real event is already sealed inside it.
We have carried this responsibility across five-star hotel developments and private villas along the coast, including projects for Kempinski, Mercure and Kaya Palazzo, and it shapes how we sequence every job regardless of scale. If you are evaluating a plot, a set of plans, or a building already underway and want a plain assessment of what is actually holding it up, we are glad to walk through it with you.